Planning Permission for Metal Balustrades
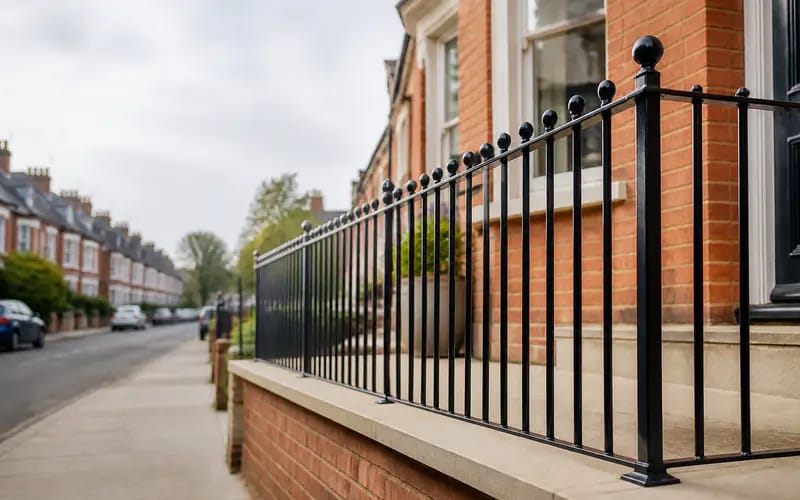
Need to check whether planning permission is required to install new metal balustrades? The need for permission to install metal balustrades depends on a number of factors including the proposed height, proposed location and the type of property that you own.
Planning Permission and Building Regulations Are Different Things
Firstly, there is Planning Permission. This will determine if your proposed project will be allowed in the first place. Most consideration is given to the height of the proposed structure, its location and its visual impact on the street. Secondly, there are Building Regulations which must be complied with in order to ensure your proposed structure is safe for use and has been properly constructed. The gap size and height of handrails are two points that must be checked in this respect.
Like-for-Like Replacement Is Usually Permitted Development
You may replace a balustrade of similar size and height to an existing balustrade, provided it is in the same location. However, if the proposed balustrade is to be taller, wider or located in a different position to the existing balustrade then planning permission would usually be required. For example, a balustrade located along the boundary of a property with a neighbour would require permission regardless of whether it is a like for like replacement or not.
The One Metre Rule Near Boundaries
The one metre high rule near boundaries: When a proposed balustrade is to be over 1m high near a boundary with a road, footpath, etc then it will normally require planning permission for Permitted Development to be switched off. The 2m distance from the boundary is measured from the boundary not from your house. So for example a front wall or raised path is normally treated as a separate area from your house.
New Balconies and Raised Platforms Need Full Permission
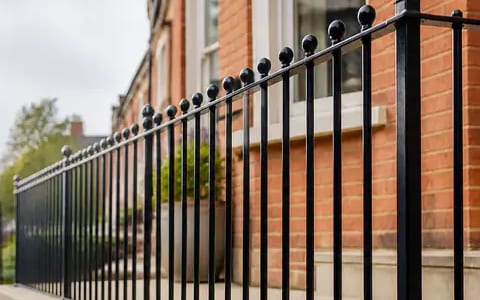
New balconies, raised platforms and similar structures will always require a full application for planning permission for Metal Balustrades, regardless of how small the structure or the Metal Balustrades are to be. The application will be for the new structure not just the balustrades. This will include small Juliet balconies with a step-down, small raised decking areas to name a couple of examples. Even if permitted development is allowed for a particular feature, any alteration to an item already on a listed building will require listed building consent.
Listed Buildings and Conservation Areas Add Extra Steps
If you own a listed building then even simple changes to balustrades could require listed building consent to alter a feature of a listed building. Some conservation areas are subject to an Article 4 direction which removes some or all of the permitted development allowance and would require planning permission to carry out work that would normally be PD. The government’s website contains full details of how to alter features of a listed building and it would be wise to read this before choosing a design or material to ensure that you do not inadvertently create something that is not allowed.
Flats and Leasehold Properties Need Separate Consent
However, even if you don’t require planning permission for your new balustrade(s), you will still require approval from Building Regulations. There are strict guidelines for handrails on landings in terms of height, however there are other key points to consider for Metal Balustrades. The most important are the gap between balusters and the posts themselves. For new installations, the maximum size of the gap between balusters is for a 100mm sphere to pass through i.e. in order to prevent a small child’s head from getting stuck.
Building Regulations Still Apply Even Without Planning Permission
Even when planning permission is not required for Metal Balustrades the Building Regulations do apply to aspects of the installation. For balustrades on landings these are a minimum height of 1100mm between bottom of handrail and floor and the maximum size of openings between balusters of 100mm spherical. These requirements apply to new installations and to many instances of replacement balustrades. It is wise to check a proposed design against both of these key criteria before ordering or commencing work.
Steps to Take Before You Order
There is more on Metal Balustrades at Donkeywell Forge Metal Balustrades. Measure the proposed height of the balustrade and its distance from the boundary of a road, footpath or public space. Contact your local planning authority’s duty officer to seek their advice. Most can give a decision over the phone or by email within a few days, and you should ask for written confirmation of any permission granted – this will prove that you have permission for any future queries.
It’s always worth an early check, though, and a simple phone call to your local planning authority’s duty officer will confirm within a few days whether planning permission is required for your proposed metal balustrade work.